<-- style PDP --> 53 Palmerston Avenue, Toronto - Detached for lease for $13,500
  • leased
  • terminated

53 Palmerston Avenue

Toronto, Ontario, M6J 2J2 - Trinity-Bellwoods

$13,500

  • Neighbourhood

    Trinity-Bellwoods

  • Major Intersection

    QUEEN ST W & BATHURST

  • Listed Since: 29 day(s)

  • Last update: 13 day(s) ago

Overview

  • Property Type

    Detached, 3-Storey

  • Bedrooms

    3

  • Bathrooms

    4

  • Basement

    Part Bsmt

  • Kitchen

    1

  • Total Parking

    2 (1.5 Detached Garage)

  • Lot Size

    18.17x135 (Feet)

  • Taxes

    n/a

  • Type

    Freehold

Property Description

Property description for 53 Palmerston Avenue, Toronto

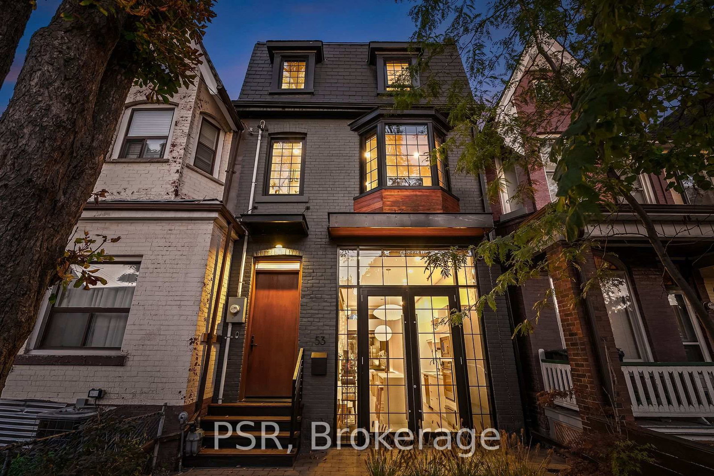
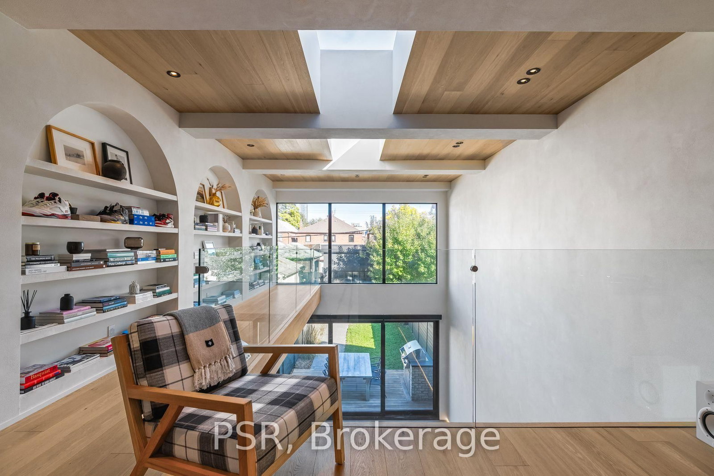
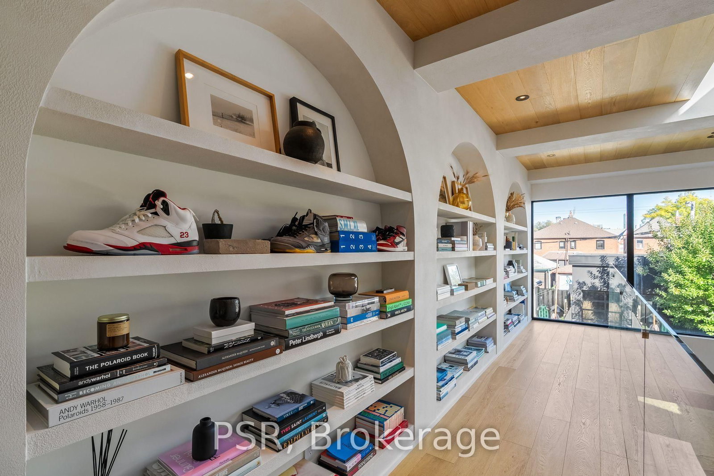
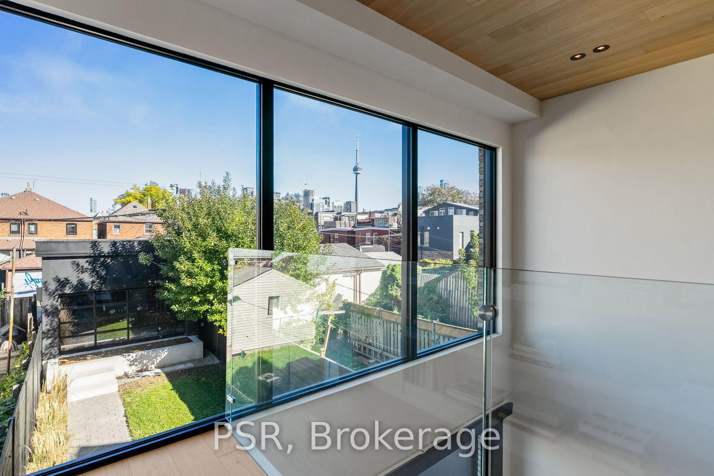
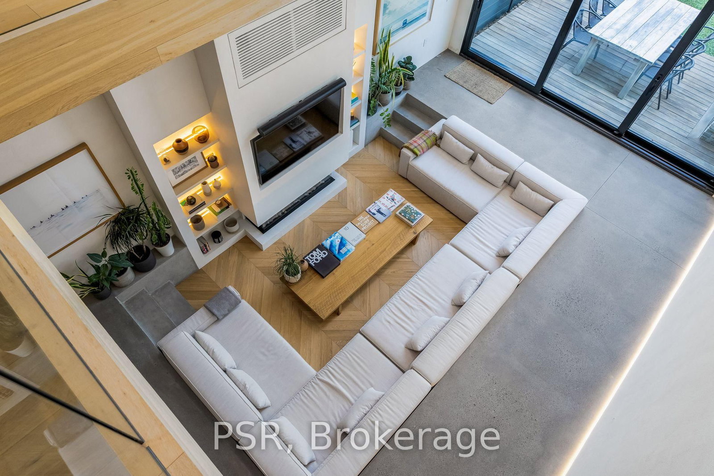
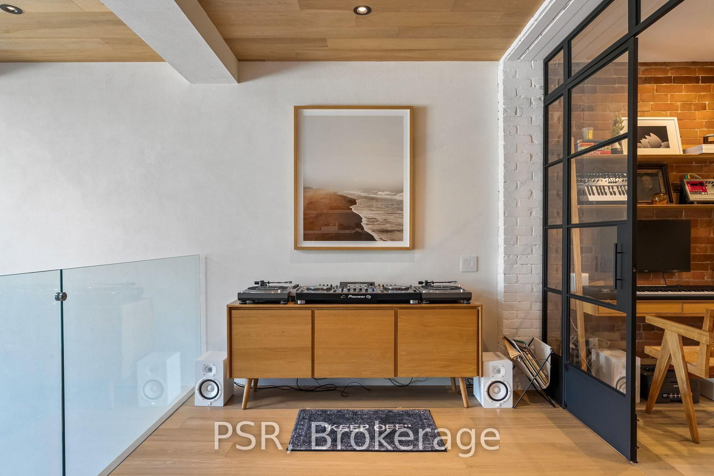
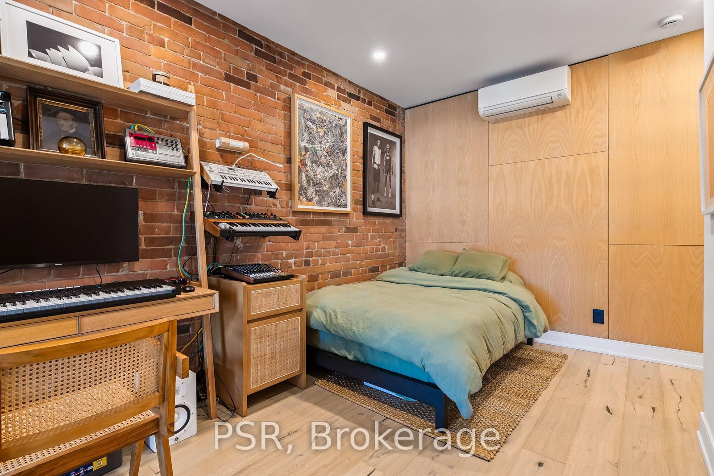
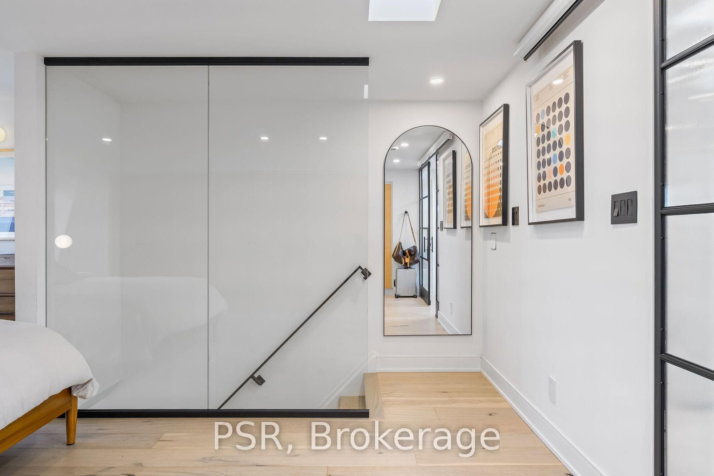
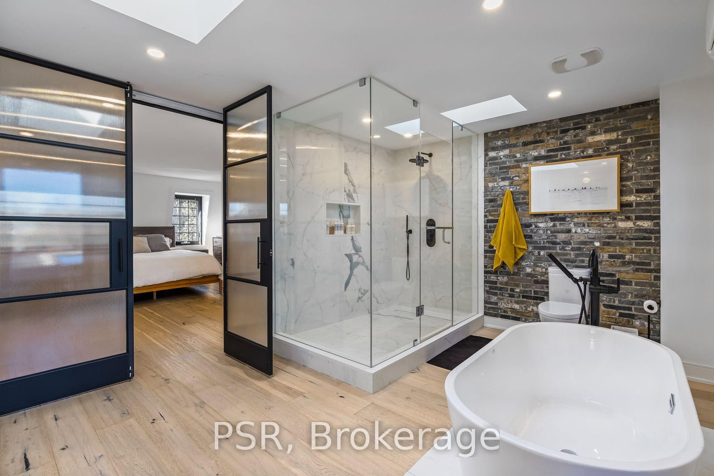
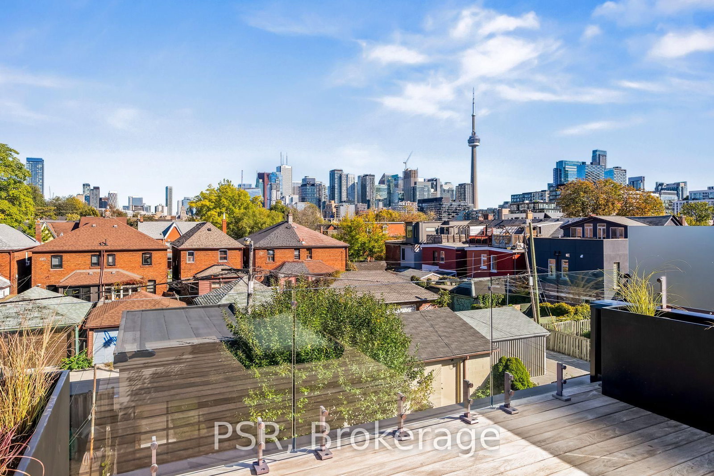
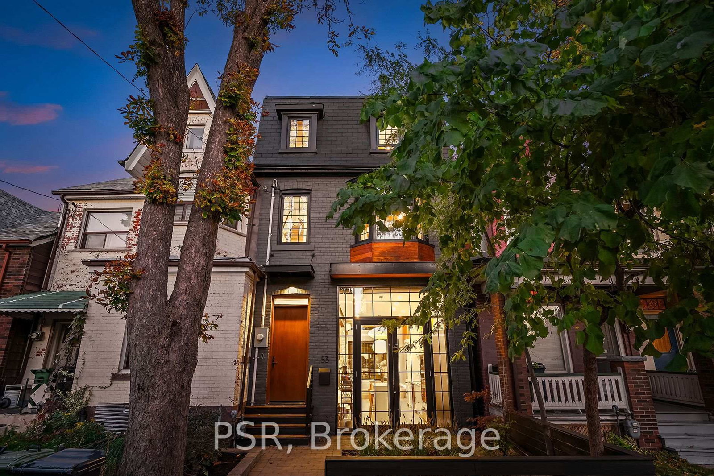
Discover an extraordinary architectural residence on Palmerston Avenue, one of Trinity Bellwoods' most sought-after streets. With history dating back to the 1860s, the home has gone through an extensive transformation, including a remarkable custom addition elevating it into a true design landmark. Featured in the Toronto Star in an article titled "Is this the coolest living room in Toronto?" the answer is, yes. The main living space showcases striking 20-foot ceilings anchored by a sprawling sunken lounge, designed with a clean aesthetic that blends warmth with modern design. With east and west exposure, the combination of floor-to-ceiling glass and two large skylights allows natural light to pour through the entire home. The property features meticulous millwork in natural oak, micro-cement walls, heated concrete floors, and recessed lighting that together create a sense of calm sophistication. A beautifully designed mezzanine level, part of the custom addition overlooks the main living space and features a serene library with arched custom shelving, creating an inspiring, light-filled vantage point with views of the city skyline. This thoughtfully planned 3-bedroom residence includes an entire third level dedicated to the primary retreat, featuring a spa-like ensuite that extends to an expansive private rooftop terrace, partially covered and perfectly positioned for Toronto skyline and CN Tower views. An oversized double-sided 1.5 car garage provides exceptional functionality, accommodating two smaller vehicles or offering ample additional space. The lower level includes a washroom and a dedicated area ideal for storage. Celebrating craftsmanship and innovation at every turn, every element has been curated with exceptional intention, resulting in a home that is both artful and livable, an inspired piece of architecture rarely found in the city.

Listed by PSR

  • MLS #

    C14099802

  • Sq. Ft

    2500-3000

  • Sq. Ft. Source

    MLS

  • Lot Irregularities

    n/a

  • Year Built

    Available Upon Request

  • Pool

    None

  • Drive

    n/a

  • Garage

    Detached, 1.5 spaces

  • Total Parking

    2

  • Family Room

    Y

  • Den

    Y

  • Exterior

    Brick

  • Fireplace

    Y

  • Roof

    Flat

  • Foundation

    Concrete

  • Elevator

    n/a

  • Water View

    n/a

  • Laundry Level

    Upper

  • Heat

    Radiant

  • A/C

    Wall Unit

  • Water

    Municipal

  • Water Supply

    n/a

  • Sewers

    Sewers

  • Central Vac

    N

  • Living

    8.94 x 4.78 ft Main level

    Open Concept, Heated Floor, Recessed Lights

  • Dining

    3.35 x 3.05 ft Main level

    hardwood floor, Open Concept

  • Kitchen

    5.0 x 3.05 ft Main level

    Modern Kitchen, B/I Appliances, Centre Island

  • Study

    2.74 x 1.83 ft Main level

    hardwood floor, Open Concept

  • 2nd Br

    3.4 x 3.15 ft 2nd level

    hardwood floor, Closet Organizers, Bay Window

  • 3rd Br

    4.22 x 2.57 ft 2nd level

    hardwood floor, Closet

  • Loft

    2.44 x 3.35 ft 2nd level

    Wood Floor, O/Looks Living, Open Concept

  • Library

    8.94 x 1.42 ft 2nd level

    Wood Floor, O/Looks Living, O/Looks Backyard

  • Primary

    5.03 x 4.39 ft 3rd level

    5 Pc Ensuite, Closet Organizers, W/O To Terrace

  • Other

    0.0 x 0.0 ft Bsmt level

    2 Pc Bath

  • MLS #

    C14099802

  • Sq. Ft

    2500-3000

  • Sq. Ft. Source

    MLS

  • Lot Irregularities

    n/a

  • Year Built

    Available Upon Request

  • Pool

    None

  • Drive

    n/a

  • Garage

    Detached, 1.5 spaces

  • Total Parking

    2

  • Family Room

    Y

  • Den

    Y

  • Exterior

    Brick

  • Fireplace

    Y

  • Roof

    Flat

  • Foundation

    Concrete

  • Elevator

    n/a

  • Water View

    n/a

  • Laundry Level

    Upper

  • Heat

    Radiant

  • A/C

    Wall Unit

  • Water

    Municipal

  • Water Supply

    n/a

  • Sewers

    Sewers

  • Central Vac

    N

  • Living

    8.94 x 4.78 ft Main level

    Open Concept, Heated Floor, Recessed Lights

  • Dining

    3.35 x 3.05 ft Main level

    hardwood floor, Open Concept

  • Kitchen

    5.0 x 3.05 ft Main level

    Modern Kitchen, B/I Appliances, Centre Island

  • Study

    2.74 x 1.83 ft Main level

    hardwood floor, Open Concept

  • 2nd Br

    3.4 x 3.15 ft 2nd level

    hardwood floor, Closet Organizers, Bay Window

  • 3rd Br

    4.22 x 2.57 ft 2nd level

    hardwood floor, Closet

  • Loft

    2.44 x 3.35 ft 2nd level

    Wood Floor, O/Looks Living, Open Concept

  • Library

    8.94 x 1.42 ft 2nd level

    Wood Floor, O/Looks Living, O/Looks Backyard

  • Primary

    5.03 x 4.39 ft 3rd level

    5 Pc Ensuite, Closet Organizers, W/O To Terrace

  • Other

    0.0 x 0.0 ft Bsmt level

    2 Pc Bath

Thinking of Selling?

Find Out Your Home’s Value in Today’s Market!

No Email or Signup is required to view your home estimate.

estimate your home value

Contact Manoj Kukreja

Sales Representative,
Century 21 People’s Choice Realty Inc.,
Brokerage
(647) 576 - 2100

Manoj profile avatar

Property History

Property history for 53 Palmerston Avenue, Toronto

This property has been sold 10 times before. Create your free account to explore sold prices, detailed property history, and more insider data.

Sign In / Register

Thinking of Selling?

Find Out Your Home’s Value in Today’s Market!

No Email or Signup is required to view your home estimate.

estimate your home value

Contact Manoj Kukreja

Sales Representative, Century 21 People’s Choice Realty Inc., Brokerage
(647) 576 - 2100

Manoj profile avatar

Recent Sold Listings in Trinity-Bellwoods, Toronto

Popular Cities